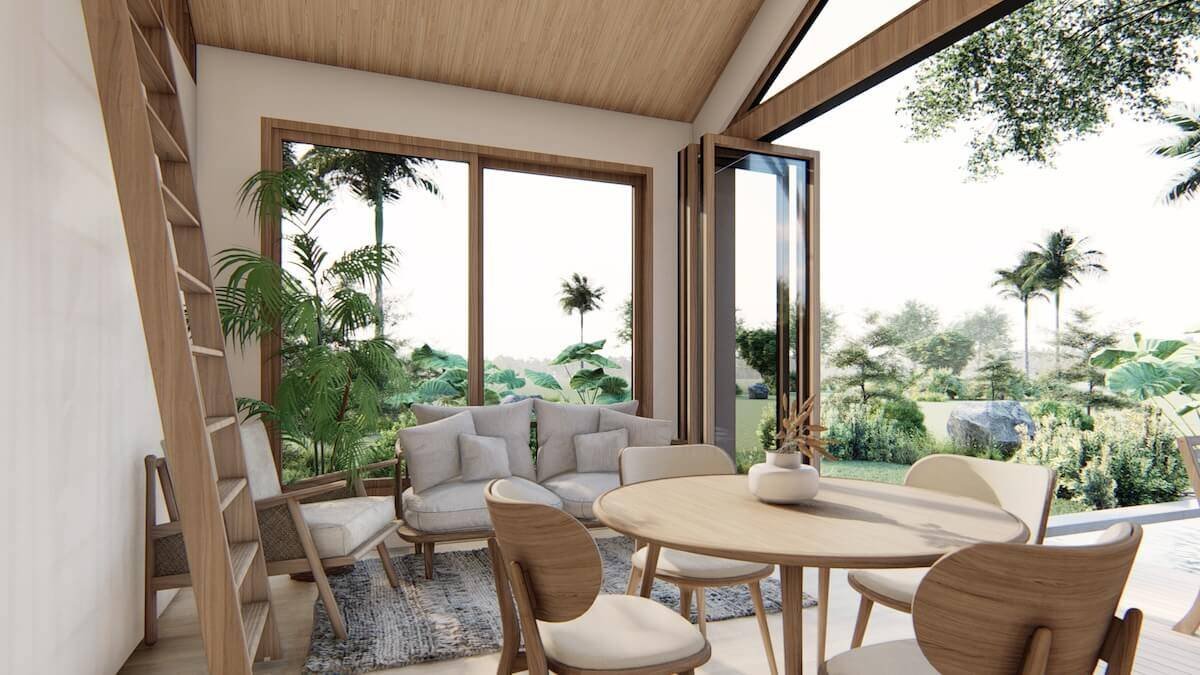
Tiny home interior with vaulted wood ceiling, lounge seating, and floor-to-ceiling windows overlooking a lush tropical garden

Tiny Home Architecture

Designed small.
Lived fully.

Three years of focused practice in custom tiny home design. Every square foot considered. Every detail resolved.

Start a Conversation

The Premise

The finest architecture has nothing to do with square footage.

A 300-square-foot home can be precisely as rich, functional, and beautiful as any sprawling estate. The difference is intention. In a small space, there is nowhere to hide a bad decision, and no room to waste on one that doesn't earn its place.

That constraint is not a limitation. It is the discipline that produces the best architecture. Every tiny home project I take on begins with a single question: how do you actually want to feel inside it? The layout, the light, the built-in systems, the threshold between inside and out, all of it follows from the answer.

I have spent three years building deep expertise in this specific typology: micro-utility planning, loft access and ergonomics, built-in furniture integration, structural efficiency, off-grid readiness, and navigating the jurisdictional landscape that governs small-footprint residential construction in California.

Scope of Practice

What a custom tiny home project includes

01

Site and Context Analysis

Understanding the land, orientation, access, utility connections, and local zoning or RHNA requirements before the first line is drawn.

02

Schematic Design

Floor plans, section cuts, and massing studies that resolve how the home feels and functions. Presented as a set of design directions for your review.

03

Built-In Systems Design

Furniture integrated into the architecture: fold-down beds, banquette dining, custom cabinetry, under-loft storage, and stair-step drawers. Nothing is afterthought.

04

Off-Grid Readiness

Solar panel placement, battery storage, composting systems, rainwater collection, and propane or induction planning where applicable.

05

Construction Documents

A full permit set: site plan, floor plans, elevations, sections, structural notes, and details required for building department submission in California jurisdictions.

06

Permit Coordination

Navigating the ADU, THOW, or rural permit pathway with the relevant authority. Marlon manages correspondence and responds to corrections directly.

Investment

Fixed-fee packages. No surprises.

Every project is priced as a fixed fee agreed before work begins. The scope is defined, the deliverables are clear, and your investment does not move without your approval.

Feasibility + Schematic

$6,500

Site analysis, program development, two schematic design directions, one revision round, and a written summary of permit pathway and estimated construction cost range.

  • Site + zoning review
  • Two schematic design options
  • Rough construction cost estimate
  • Permit pathway summary

Design Review

$1,200

A focused two-hour review session for owner-builders or DIY designers who want professional eyes on an existing design before proceeding to permit or construction.

  • Written feedback document
  • Structural and code flag review
  • Recommendations for revision

Common questions

What is the minimum square footage you design?

There is no hard minimum. The smallest completed project to date is 180 square feet. What matters is whether the program is achievable: bedroom, bathroom, kitchen, and living in a functional, well-lit, livable arrangement.

Can you design a tiny home on wheels (THOW)?

Yes. THOWs follow a different regulatory pathway than ADUs and site-built structures. Marlon has experience with both, and the permit strategy is one of the first things discussed during an initial consultation.

Do you work with owner-builders?

Yes. A significant portion of tiny home clients intend to build themselves or manage their own subcontractors. The construction document set is designed to be buildable and clearly annotated for this use case.

Can a tiny home be an ADU on an existing property?

In most California jurisdictions, yes. ADU law in California is relatively permissive and has expanded significantly in recent years. Site-specific zoning and lot coverage rules still apply and are reviewed during the feasibility phase.

Do you help with off-grid design?

Yes. Off-grid and grid-optional systems are part of the standard scope for any full design engagement: solar, battery, water, and waste. Marlon coordinates with licensed engineers for structural and electrical where required.

Marlon is the most detailed designer and architect we've ever worked with. His attention to detail and ability to create truly beautiful designs is unmatched.

Zach F. Co-Founder, TinyHousePlans.com

Start Here

Tell me about your project.

Every project begins with a conversation. Describe your site, your program, and your timeline. Marlon responds within 48 hours.

marlon@marlongamilongdesign.com